skip to main |
skip to sidebar
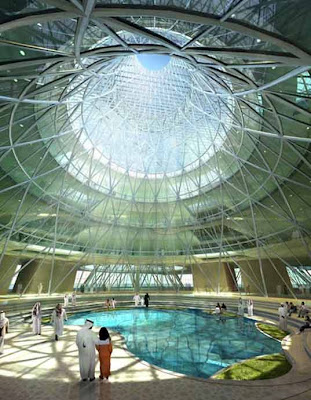
 Not settling for mere zero-energy, Adrian Smith + Gordon Gill’s Masdar Headquarters are setting new design standards for green building, with their scheme that generates more energy than it consumes. The Masdar Headquarters building outside of Abu Dhabi is also the first building in history to generate power for its own assembly, using a solar roof pier that will be built first to power the rest of the construction.
 The building’s sustainability gave it the edge to beat 159 others in the international design competition. The $300 million, 1.4 million square foot headquarters will serve as the stunning centerpiece of the super-green, car-free Norman Foster-designed Masdar City, the $22 billion development just outside Abu Dhabi.The building’s aggressive approach to sustainability enables it to offer the lowest energy consumption per square meter for its class, one of the world’s largest integrated photovoltaic systems and the world’s largest solar thermal driven cooling and dehumidification system. The complex will utilize sustainable materials and feature integrated wind turbines, outdoor air quality monitors. Compared with typical mixed-use buildings of the same size, the Headquarters will consume 70 percent less water.In addition to serving as the Masdar Headquarters, the building will accommodate private residences and ‘early bird’ businesses starting up in the city. The Masdar development will be constructed over seven phases and is due to be completed by 2016. Masdar’s headquarters is part of phase one and will be completed by the end of 2010. We can’t wait to see this futuristic scheme come to life!


 The British government recently launched a new super stringent green building rating system called The Code For Sustainable Homes. Code Six is the level that all new residences will be required to achieve in 2016, and is, for all intents and purposes, a requirement that all new homes emit no carbon emissions. Now greenbuilding company ZedFactory has taken it upon themselves to create a code six, zero-emission prefab home. In an attempt to reconceptualize the idea of what a super-efficient home should be, ZEDfactory introduced the RuralZED, which they claim is Britain’s most affordable green prefab home and is also able to meet its strictest energy standards. Oh, and did we mention that it is a flatpack?
 A number of model houses have already been developed, and some of them were shown last year, but this is the first house that is essentially a prefab house.
The RuralZED is a timber-frame house designed around the idea of easy upgradeability. Rather than coming out with a full product that is aimed at meeting the Code Six requirements, requirements which may have made the home too expensive for the average home owner, they designed a house that to meet the requirements and then figured out how to keep the best features for the base model, and come up with upgradeable parts. So for instance, the base model, which may be anywhere from as small as a two bedroom house, or large enough for a five bedroom home, is a heavily insulated, timber-framed residence, with low-energy, low-water fixtures, and a green roof. As the requirements for the houses rise, or, if the owner wishes to improve the efficiency of the residence, they can add a solar hot water module, and a passive heat recovery ventilation. If the owner wishes to go higher to code six, then a rainwater tank, and solar panels are installed into the house; and should the owner wish to go further, even a wind turbine. So who is responsible for the house? Well, it is none other than Bill Dunster who was responsible for the BedZED Development in London. So, at the very least, you are definitely dealing with someone who knows what they are doing. Each house is expected to be 150,000 pounds and according to the company, anyone will be able to buy and build one. If you want to see it being assembled for the show, you may want to look at this diary of the construction of the RuralZED. The first six houses are currently being built, and they expect that number to rise to 24 soon.

 Not settling for mere zero-energy, Adrian Smith + Gordon Gill’s Masdar Headquarters are setting new design standards for green building, with their scheme that generates more energy than it consumes. The Masdar Headquarters building outside of Abu Dhabi is also the first building in history to generate power for its own assembly, using a solar roof pier that will be built first to power the rest of the construction.
 The building’s sustainability gave it the edge to beat 159 others in the international design competition. The $300 million, 1.4 million square foot headquarters will serve as the stunning centerpiece of the super-green, car-free Norman Foster-designed Masdar City, the $22 billion development just outside Abu Dhabi.


